
Views - Primary on Main













Address
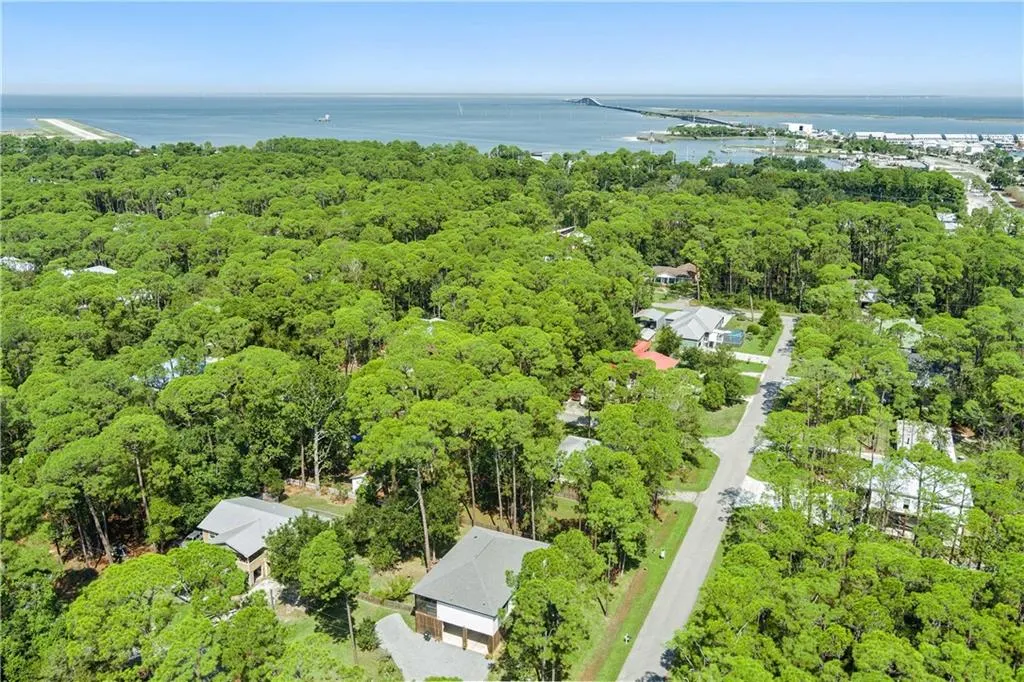
1000 Marquette Place, Dauphin Island, AL
Price
$ 550,000
Property Attributes
- MLS#7841538
- TypeSingle Family
- Listing Status Active
- CountyMobile
- CityDauphin Island
- NeighborhoodBienville So Forney
- Zip36528
- StyleBeach House
- Price$ 550,000
- Bedrooms3
- Full Bathrooms2
- Half Bathrooms0
- Sqr Footage1542
- Lot Size0.28 Acres
Data Source:
Mobile Area Association of REALTORS®® Inc/Gulf Coast MLS
Property Description
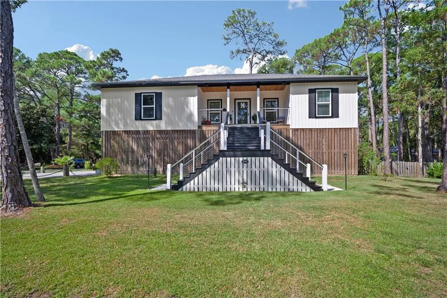
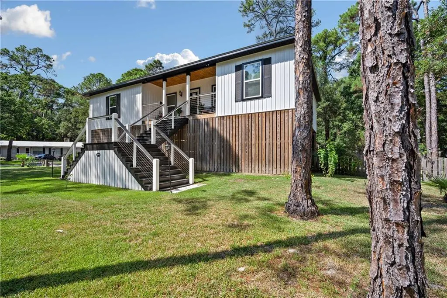
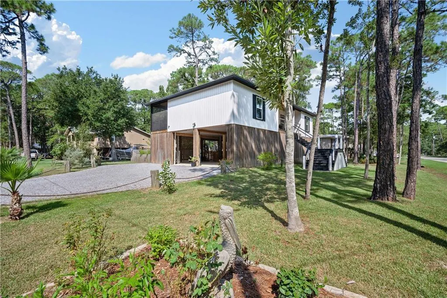
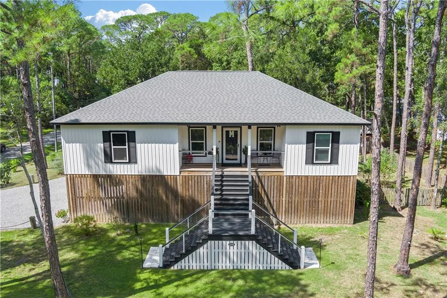
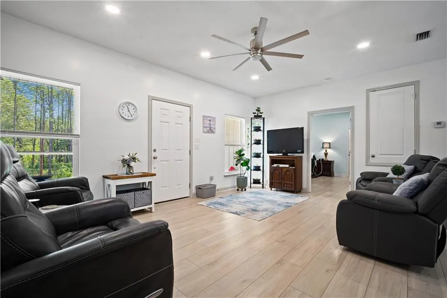
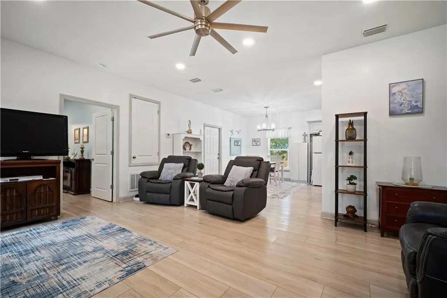
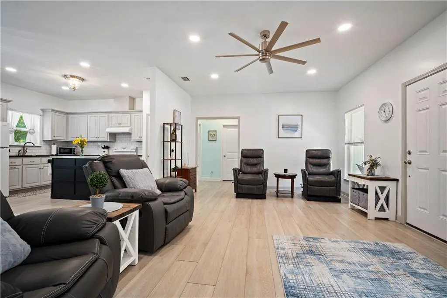
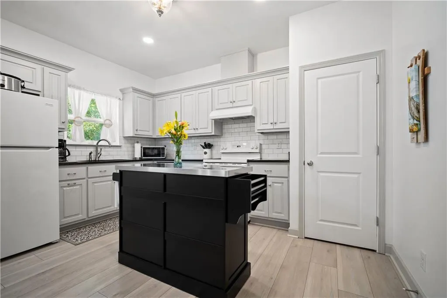
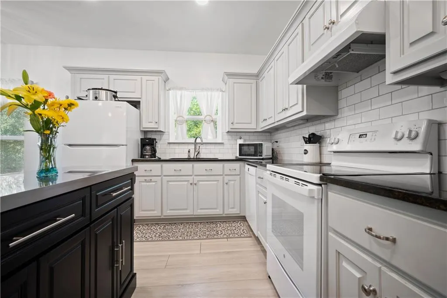
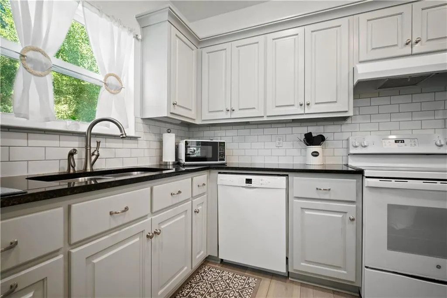
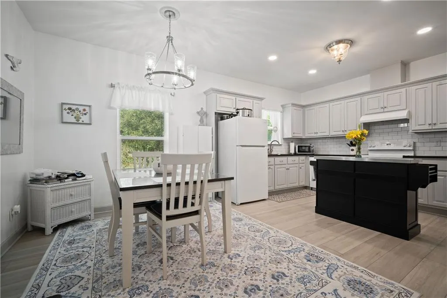
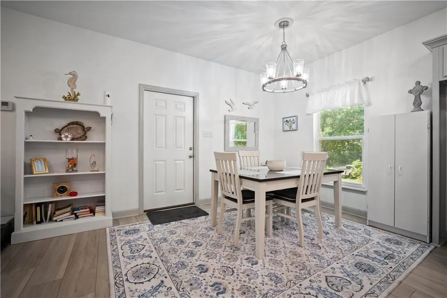
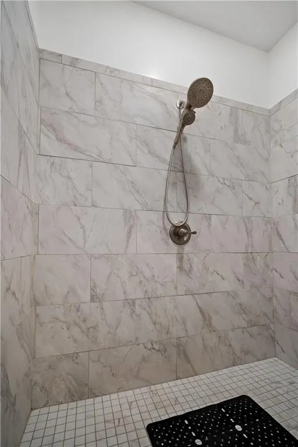
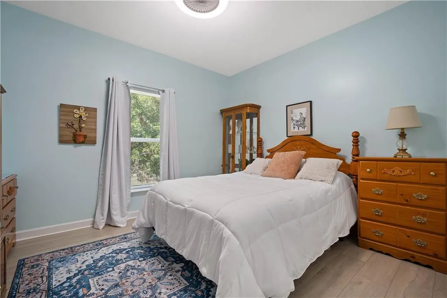
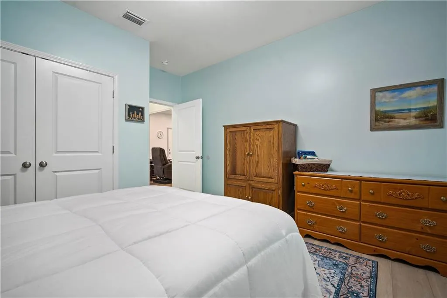
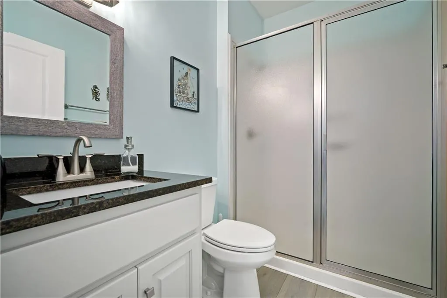
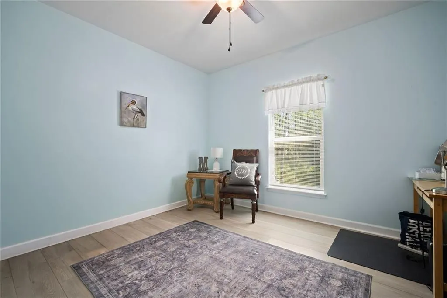
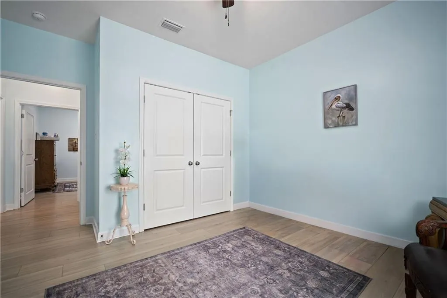
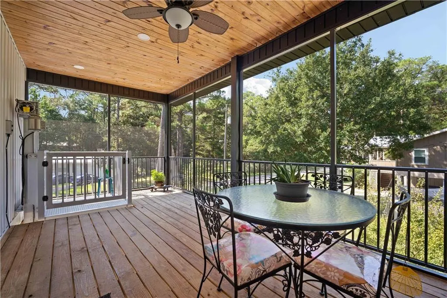
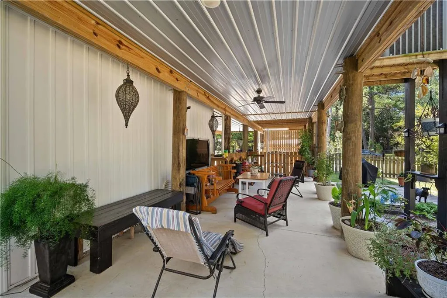
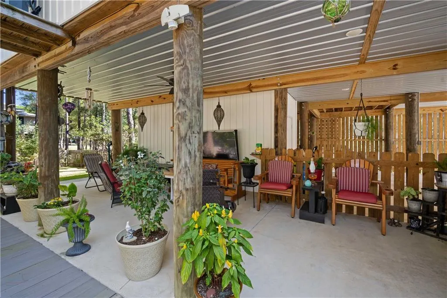
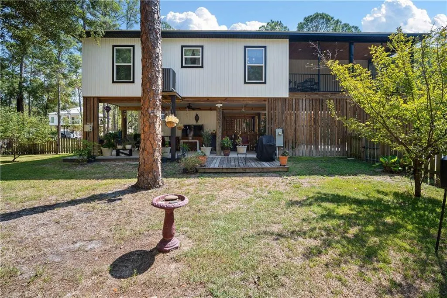
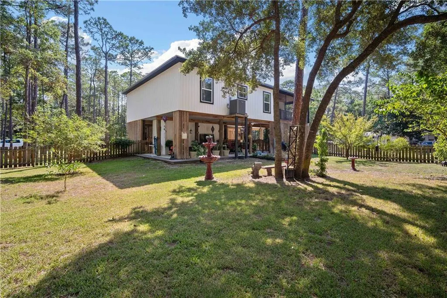
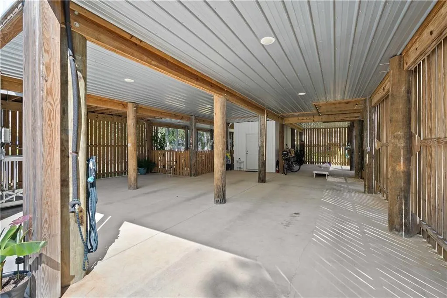
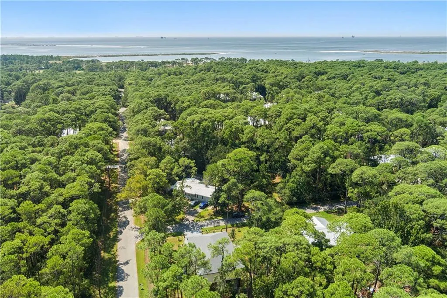
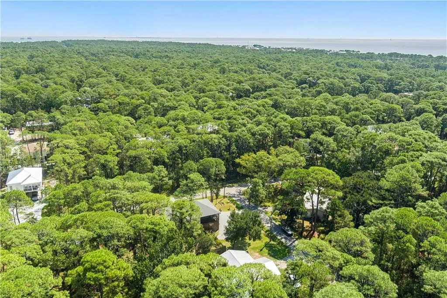
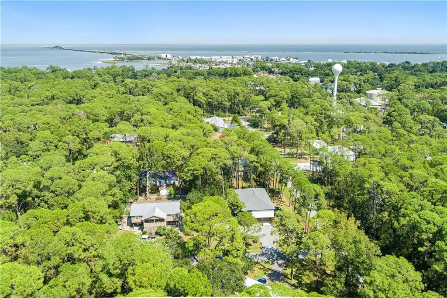
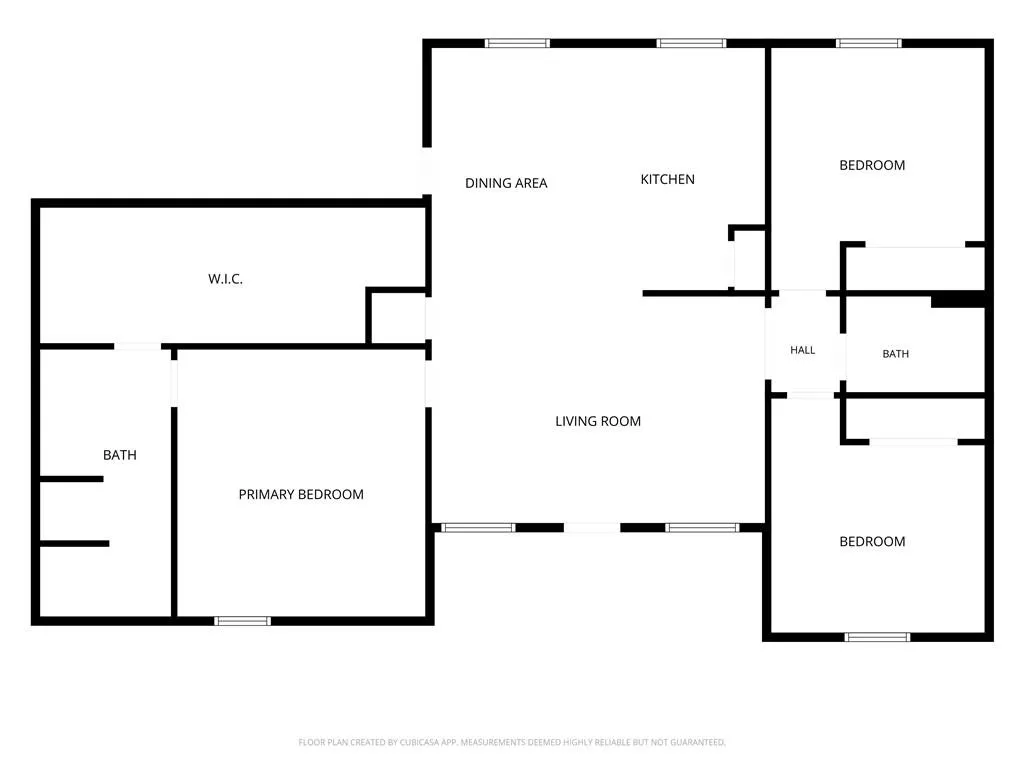
Welcome to your dream coastal retreat! Built in October 2021, this pristine 3 bedroom, 2 bathroom custom home features a split-floor plan with plenty of natural light and an open-concept design. Offering over 1,500 square feet of modern living space on a spacious corner lot, this property perfectly balances style and functionality. Best of all, you can enjoy ultimate peace of mind and lower insurance rates with its certified Gold Fortified construction! The kitchen features custom cabinets with removable hinges, granite countertops, a built-in trashcan cabinet, and a pantry. The large primary suite is a true sanctuary, boasting a massive 8x20 walk-in closet and an elegant bathroom equipped with a large, custom-tiled walk-in shower and granite countertops. Every bedroom includes a generously sized closet, offering storage space rarely found in beach properties. Designed with accessibility in mind, most interior doors are ADA handicap accessible. This home is built for maximum efficiency, featuring underground power lines, a tankless water heater, and an upgraded, high-efficiency 16-SEER A/C unit. The exterior of the property is equally impressive and designed for effortless coastal living. A large, Galaxy brand covered cargo lift with a call button on the first and second floors makes bringing up groceries and luggage completely effortless. You can relax on the screened-in back porch with marine grade ceiling fans, or enjoy the spacious yard, which features a charming picket fence installed in 2023. The property also has established pear, plum, fig, mulberry, and Satsuma trees. Underneath the house, you will find a substantial 8x20 storage shed as well as hot and cold water lines that are already run for an easy outdoor shower installation. For added peace of mind, the home also comes equipped with a fully hardwired Feit security system and a Ring doorbell. Home also has a transferable termite bond with Cook’s Pest Control. This turnkey custom property is a must see!
| Elementary School | Middle School | High School |
|---|---|---|
| Dauphin Island Elementary School | Peter F Alba Middle School | Alma Bryant High School |
| Price History | |
|---|---|
| 9/22/2026 | Listed $550,000 |
General Features
| Sewer | Public Sewer |
|---|---|
| Heating | Central |
| Cooling | Ceiling Fan(s),Central Air |
| Utilities | Cable Available,Electricity Available,Sewer Available,Underground Utilities,Water Available |
| Roof | Shingle |
| Appliances | Dishwasher,Disposal,Electric Cooktop,Electric Oven,Electric Water Heater,Microwave,Refrigerator,Tankless Water Heater |
| Patio/Porch Features | Covered,Rear Porch,Screened |
| Architectural Style | Beach House |
| Pool Features | None |
| Construction Materials | Vinyl Siding |
| Electric | 110 Volts |
| Levels | One |
| Property Subtype | Single Family Residence |
| Waterfront Features | None |
| Community Features | None |
| Accessibility | Accessible Doors |
| County | Mobile - AL |
| Property Type | Residential |
| Energy Efficient | None |
| Subdivision Name | Bienville So Forney |
| Other Structures | Storage |
| Full Baths | 2 |
| Status | Active |
| High School | Alma Bryant |
| City | Dauphin Island |
| Lot Size Units | Square Feet |
| Lot Size Square Feet | 12196.8 |
| Spa Features | None |
| Elementary School | Dauphin Island |
| Land Lease Y/N | false |
| Middle/Junior High School | Peter F Alba |
| Primary Bedroom Level | Main |
| Standard Status | Active |
| Occupancy Type | Owner |
Interior Features
| Interior Amenities | Recessed Lighting,Walk-In Closet(s) |
|---|---|
| Basement | None |
| Fireplace Features | None |
| Air Conditioning Y/N | true |
| Heating Y/N | true |
| Window Features | Double Pane Windows,Storm Window(s) |
| Fireplace Y/N | false |
| Laundry Features | Electric Dryer Hookup,Main Level,Sink,Other |
| Total Bedrooms | 3 |
| Kitchen Features | Cabinets Other,Pantry,Stone Counters,View to Family Room |
| Total Baths | 2 |
| RoomBedroomFeatures | Oversized Master,Split Bedroom Plan |
| Primary Bathroom Features | Double Vanity,Shower Only |
| Dining Room Features | Open Floorplan |
Exterior Features
| Exterior Amenities | Balcony,Lighting,Private Yard,Storage,Other |
|---|---|
| Fencing | Back Yard,Wood |
| Parking Features | Driveway |
| Lot Features | Back Yard,Corner Lot,Front Yard,Landscaped |
| Water Source | Public |
| Lot Size Area | 12196.8 |
| Foundation Details | Pillar/Post/Pier |
| Spa | false |
| Building Area Total | 1542 |
| Lot Dimensions | 125x100x126x101 |
| Lot Size Acres | 0.28 |
| Road Surface Type | Asphalt |
| Waterfront Y/N | false |
| Road Frontage Type | City Street |
Amenities
- Foreclosure
- Views
- Short Sale
- New Construction
- Adult 55+
- Lease To Own
- No HOA Fees
- Furnished
- Primary On Main
- Air Conditioning
- Seller Finance
- Green
- Fixer Upper
- Horse
- Golf
- Fireplace
- Deck
- Garage
- Basement
- Pool
Property vs Single Family Average in 36528
Price
 Baldwin County Association Of Realtors®: All information deemed reliable but not guaranteed. All properties are subject to prior sale, change or withdrawal. Neither listing broker(s) or information provider(s) shall be responsible for any typographical errors, misinformation, misprints and shall be held totally harmless. Listing(s) information is provided for consumer's personal, non-commercial use and may not be used for any purpose other than to identify prospective properties consumers may
 All information is believed to be accurate but is not guaranteed. Protected by Copyright© 2026 and is owned either by the Mobile Area Association of REALTORS® Inc/Gulf Coast MLS; or by the developers of the software, Inside Real Estate, LLC. All rights reserved.
