
Views - Primary on Main
Address
122 Hernando Street, Dauphin Island, AL
Price
$ 399,000
Property Attributes
- MLS#7820189
- TypeSingle Family
- Listing Status Active
- CountyMobile
- CityDauphin Island
- NeighborhoodBienville So Forney
- Zip36528
- StyleRanch, Traditional
- Year Built2017
- Taxes$ 2950
- Price$ 399,000
- Bedrooms4
- Full Bathrooms2
- Half Bathrooms0
- Sqr Footage1431
- Lot Size0.2843 Acres
Data Source:
Mobile Area Association of REALTORS®® Inc/Gulf Coast MLS
Property Description
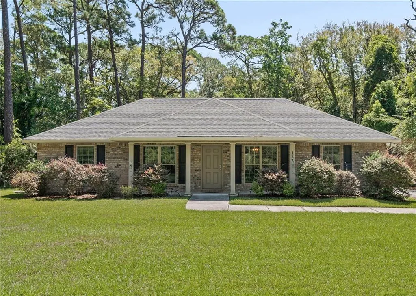
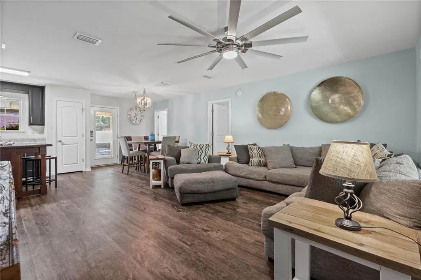
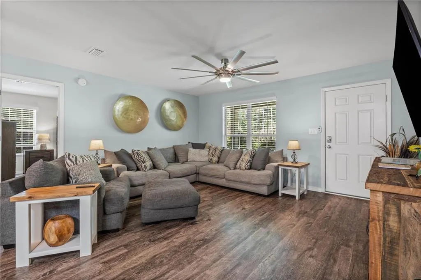
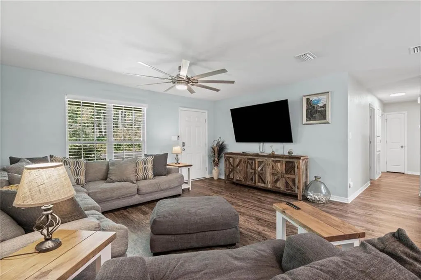
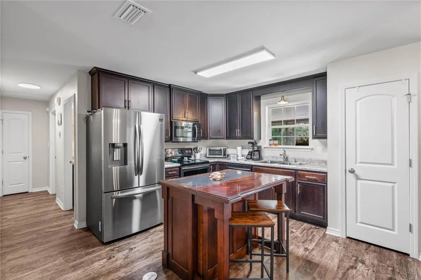
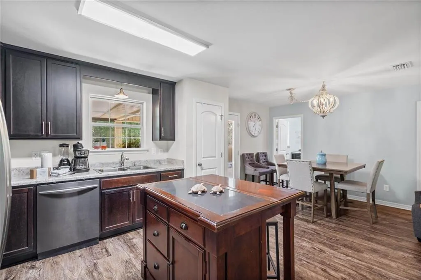
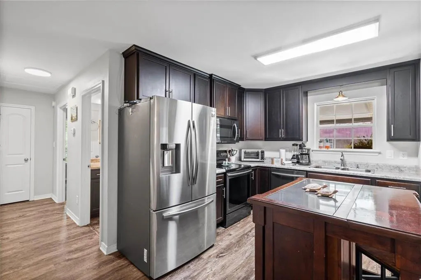
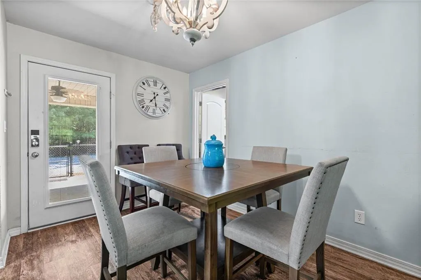
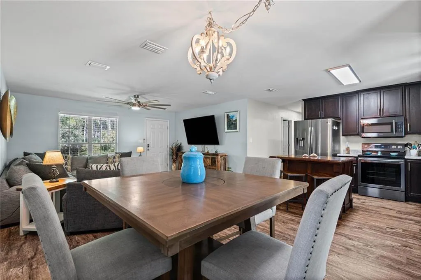
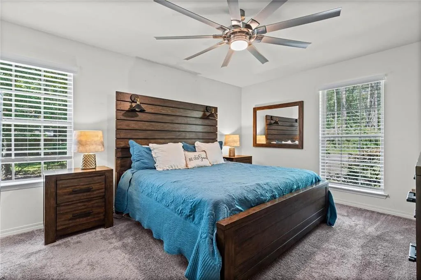
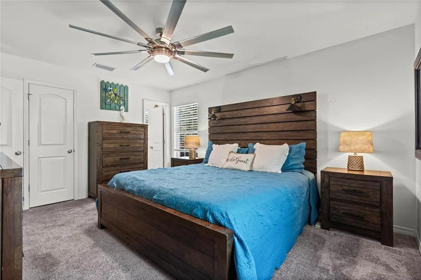
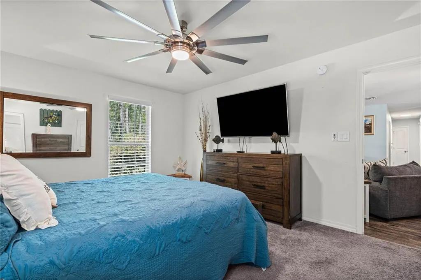
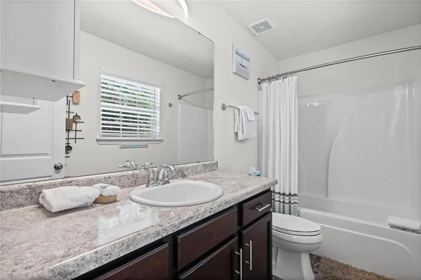
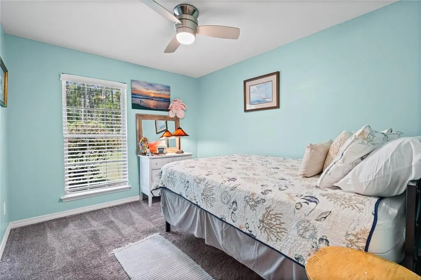
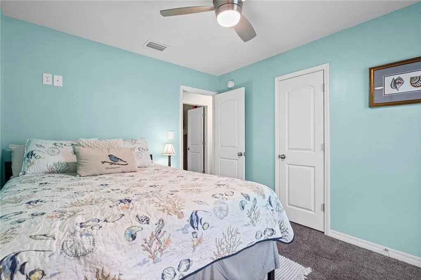
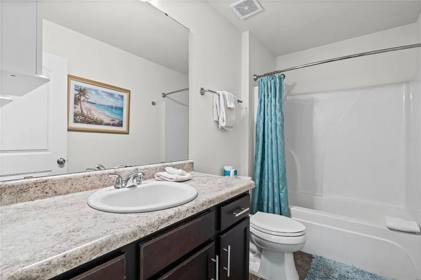
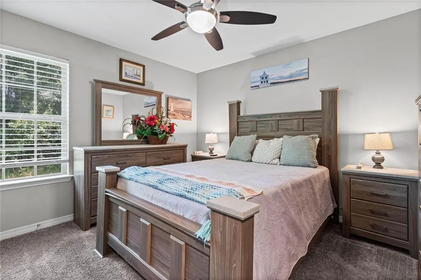
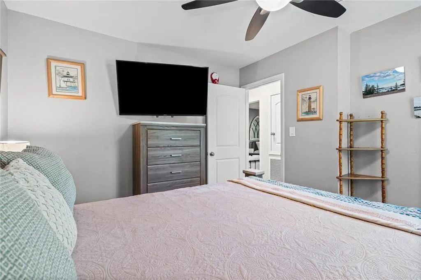
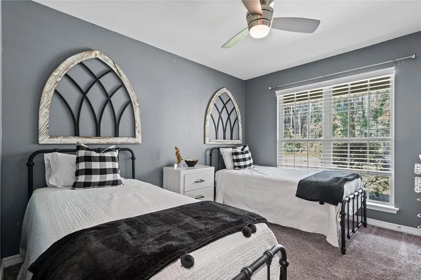
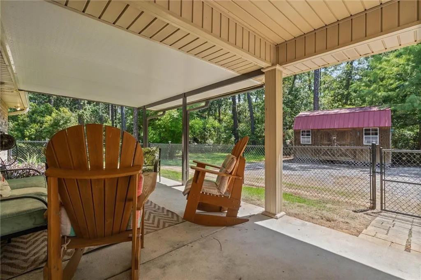
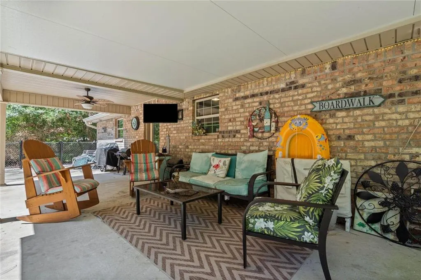
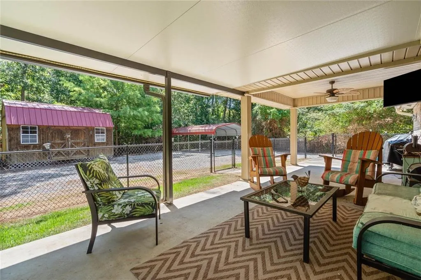
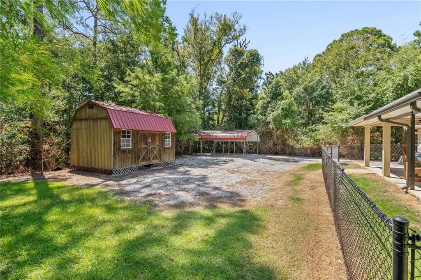
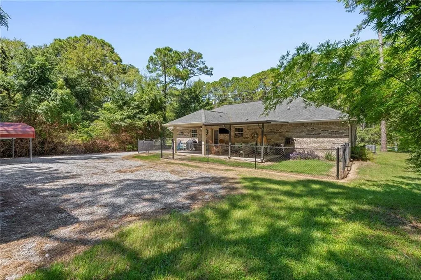
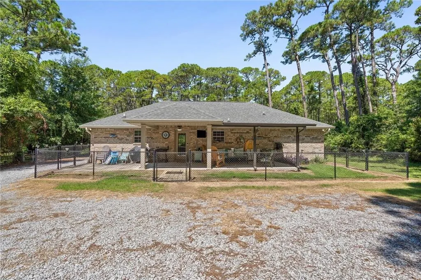
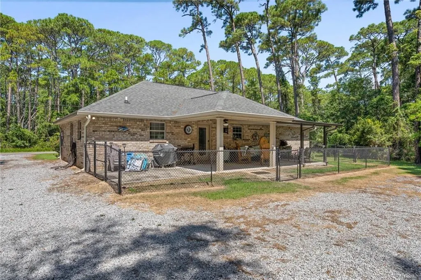
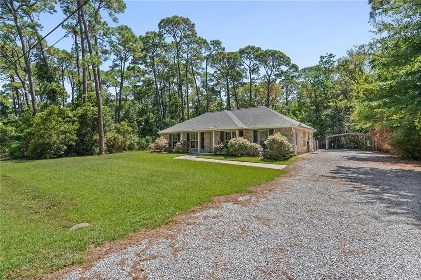
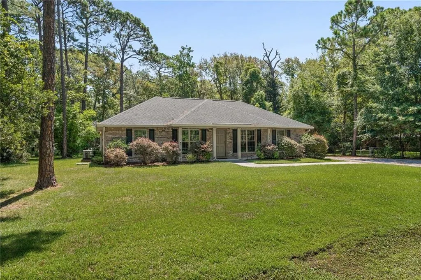
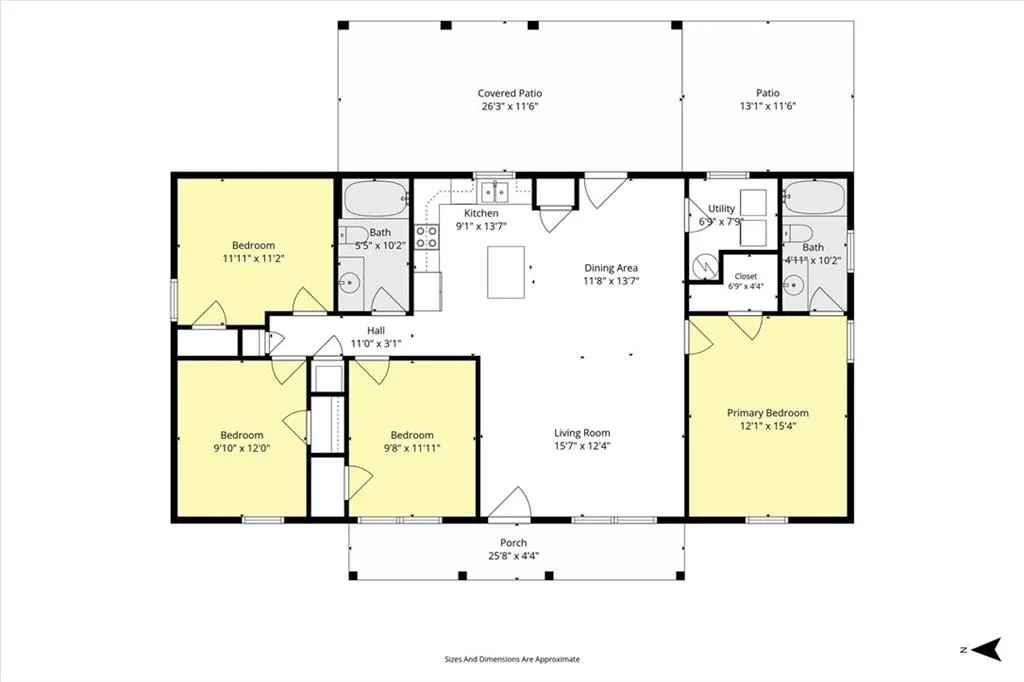
Change your latitude and enjoy island living in this Gold Fortified 4-bedroom, 2-bath home with a private backyard and plenty of room for all your beach and boating gear. This ground-level home is tucked away behind the dunes, and near one of Dauphin Island's favorite parks, offering a quieter setting while keeping you close to the island's outdoor amenities. You may find yourself picking up a few new hobbies when you live here, and this property has room for them. The oversized driveway provides ample space for boat parking, with covered parking for vehicles and equipment. There is also plenty of room for a golf cart, bicycles, fishing gear, beach toys, and more. A large storage shed adds even more space for the extras that come with island life. The property backs up to land owned by the Dauphin Island Bird Sanctuary, creating a peaceful natural backdrop and a little extra separation from neighboring homes. Inside, the split floor plan places the primary suite on the south side of the home, while three additional bedrooms and a second full bath are located on the opposite side. The open living, dining, and kitchen area is well suited for both everyday living and entertaining. The kitchen features wood cabinetry, stainless steel appliances, a pantry, and a center island. From the dining area, step outside to the oversized covered rear porch with plenty of space for relaxing, watching the game, or gathering with friends and family. With practical storage, room for your island toys, a ground-level layout, and a convenient Dauphin Island location, this home is ready for its next owner. Flood insurance is $1823/ year and is transferrable. Homeowners Insurance is currently $2389. *Buyer to review deed restrictions, zoning or local regulations, and other matters or record. Buyer to verify all information independently. Any and all updates are per Seller(s).
| Elementary School | Middle School | High School |
|---|---|---|
| Dauphin Island Elementary School | Peter F Alba Middle School | Alma Bryant High School |
| Price History | |
|---|---|
| 8/12/2026 | Listed $399,000 |
General Features
| Sewer | Public Sewer |
|---|---|
| Heating | Electric,Forced Air |
| Cooling | Ceiling Fan(s),Central Air |
| Utilities | Electricity Available,Sewer Available,Water Available |
| Roof | Shingle |
| Appliances | Dishwasher,Dryer,Electric Range,Electric Water Heater,Microwave,Refrigerator,Self Cleaning Oven,Washer |
| HOA Fee | 150 |
| Garage Spaces | 2 |
| Patio/Porch Features | Covered,Front Porch,Patio |
| Architectural Style | Ranch,Traditional |
| Pool Features | None |
| Construction Materials | Brick 4 Sides |
| Year Built | 2017 |
| Electric | 220 Volts |
| View | Trees/Woods |
| Topography | Level |
| Levels | One |
| Property Subtype | Single Family Residence |
| Waterfront Features | None |
| Community Features | Airport/Runway,Beach Access,Boating,Dog Park,Fishing,Near Trails/Greenway,Park,Playground,Powered Boats Allowed |
| Accessibility | None |
| Assoc Fee Paid Per | Annually |
| County | Mobile - AL |
| Property Type | Residential |
| HOA | true |
| Energy Efficient | None |
| Subdivision Name | Bienville So Forney |
| Garage Y/N | true |
| Other Structures | Shed(s),Other |
| Total Rooms | 10 |
| Full Baths | 2 |
| Status | Active |
| High School | Alma Bryant |
| City | Dauphin Island |
| Lot Size Units | Square Feet |
| Lot Size Square Feet | 12384.108 |
| Carport Spaces | 2 |
| Carport Y/N | true |
| Spa Features | None |
| Elementary School | Dauphin Island |
| Land Lease Y/N | false |
| Tax Annual Amount | 2950 |
| Middle/Junior High School | Peter F Alba |
| Virtual Tour | https://www.zillow.com/view-imx/be3a69c0-eb24-4dbf-ab89-ee869e8ce7f9?setAttribution=mls&wl=true&initialViewType=pano&utm_source=dashboard |
| Primary Bedroom Level | Main |
| Standard Status | Active |
| Occupancy Type | Owner |
Interior Features
| Interior Amenities | Disappearing Attic Stairs,Walk-In Closet(s) |
|---|---|
| Basement | None |
| Flooring | Carpet,Ceramic Tile,Laminate |
| Fireplace Features | None |
| Air Conditioning Y/N | true |
| Heating Y/N | true |
| Window Features | None |
| Fireplace Y/N | false |
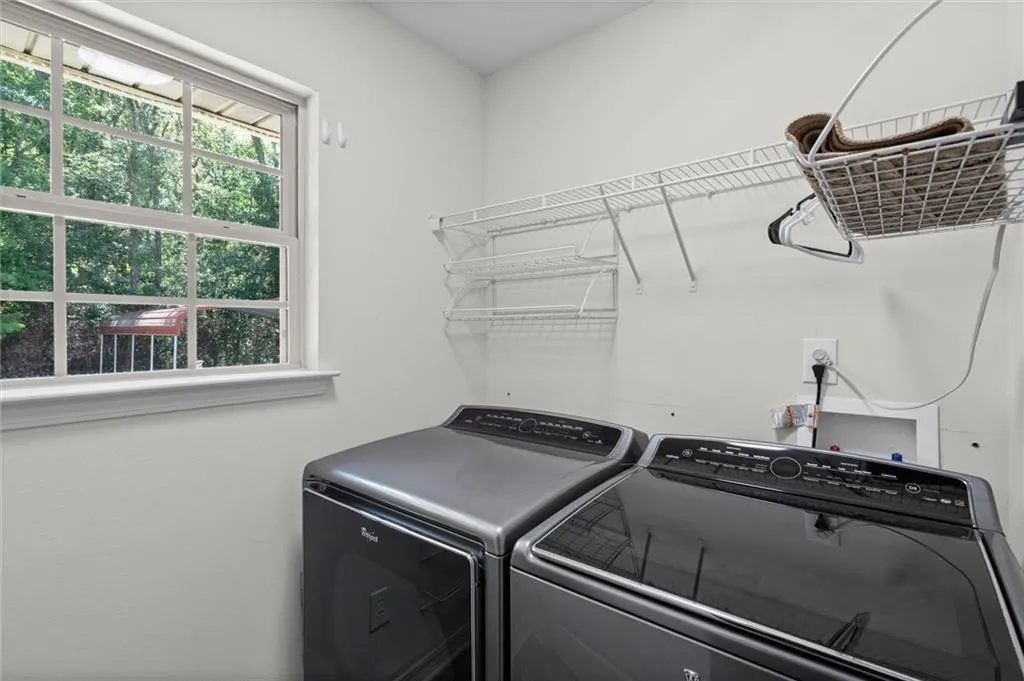
| Laundry Features | Laundry Room,Main Level |
| Total Bedrooms | 4 |
| Kitchen Features | Cabinets Stain,Eat-in Kitchen,Kitchen Island,Laminate Counters,Pantry,View to Family Room |
| Total Baths | 2 |
| Primary Bathroom Features | Tub/Shower Combo |
| Dining Room Features | Open Floorplan |
Exterior Features
| Exterior Amenities | None |
|---|---|
| Fencing | Back Yard,Chain Link |
| Parking Features | Carport,Garage |
| Lot Features | Back Yard,Level |
| Water Source | Public |
| Total Parking | 2 |
| Lot Size Area | 12384.108 |
| Foundation Details | Slab |
| Spa | false |
| Building Area Total | 1431 |
| Lot Dimensions | 100x125 |
| Lot Size Acres | 0.2843 |
| Road Surface Type | Paved |
| Waterfront Y/N | false |
| Covered Spaces | 2 |
| Road Frontage Type | City Street |
Amenities
- Foreclosure
- Views
- Short Sale
- New Construction
- Adult 55+
- Lease To Own
- No HOA Fees
- Furnished
- Primary On Main
- Air Conditioning
- Seller Finance
- Green
- Fixer Upper
- Horse
- Golf
- Fireplace
- Deck
- Garage
- Basement
- Pool
Property vs Single Family Average in 36528
Price
Taxes
Year Built
 Baldwin County Association Of Realtors®: All information deemed reliable but not guaranteed. All properties are subject to prior sale, change or withdrawal. Neither listing broker(s) or information provider(s) shall be responsible for any typographical errors, misinformation, misprints and shall be held totally harmless. Listing(s) information is provided for consumer's personal, non-commercial use and may not be used for any purpose other than to identify prospective properties consumers may
 All information is believed to be accurate but is not guaranteed. Protected by Copyright© 2026 and is owned either by the Mobile Area Association of REALTORS® Inc/Gulf Coast MLS; or by the developers of the software, Inside Real Estate, LLC. All rights reserved.
