
Views - Primary on Main - Eco Friendly












Address
4180 Blackwell Drive, Semmes, AL
Price
$ 276,000
Property Attributes
- MLS#7823715
- TypeSingle Family
- Listing Status Active
- CountyMobile
- CitySemmes
- NeighborhoodBlackwell Oaks
- Zip36575
- StyleTraditional
- Year Built2007
- Taxes$ 911
- Price$ 276,000
- Bedrooms4
- Full Bathrooms2
- Half Bathrooms0
- Sqr Footage1892
- Lot Size0.3462 Acres
Data Source:
Mobile Area Association of REALTORS®® Inc/Gulf Coast MLS
Property Description
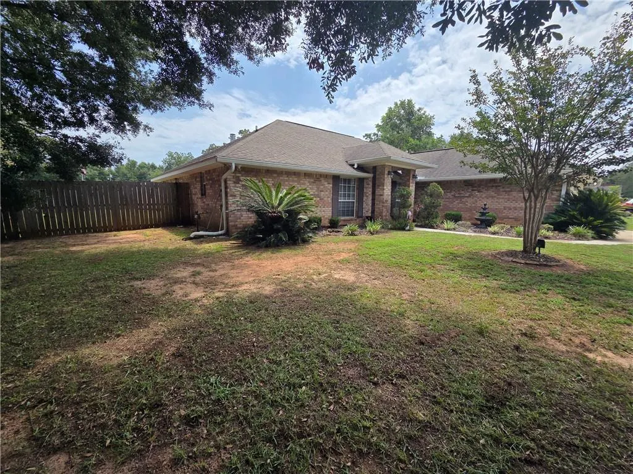
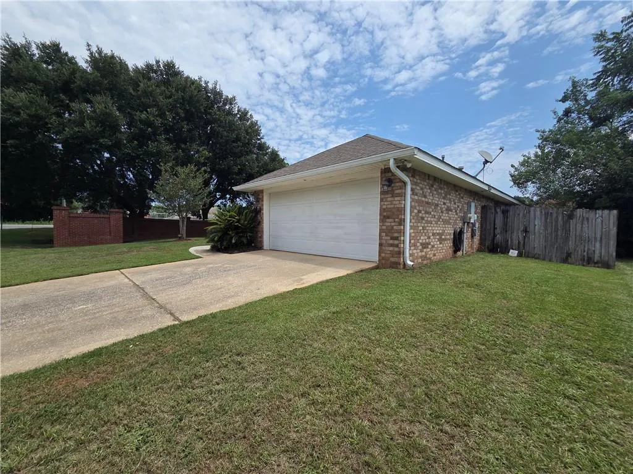
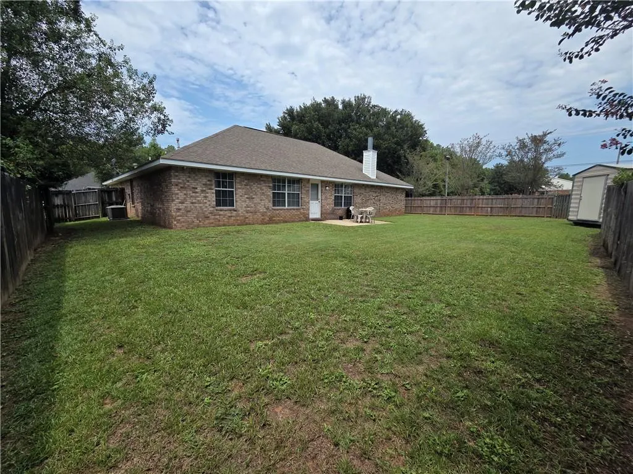
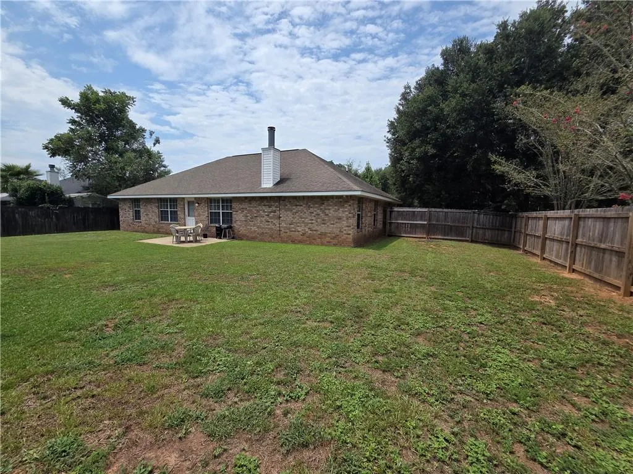
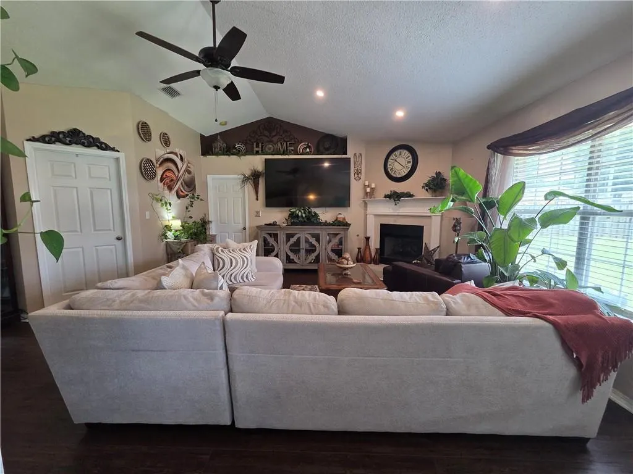
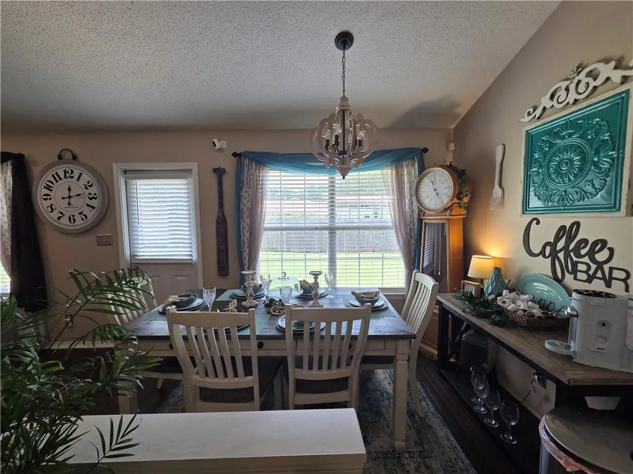
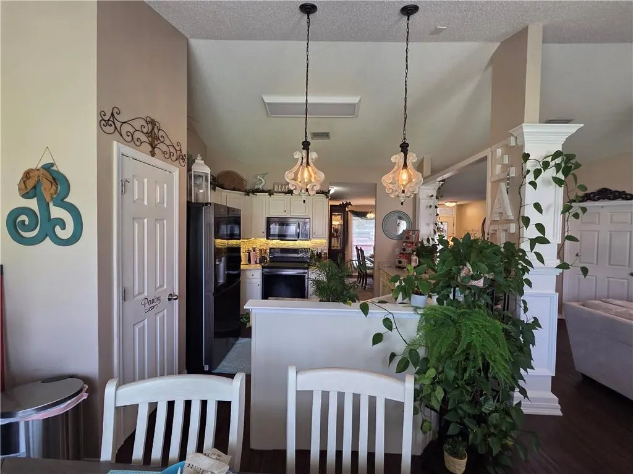
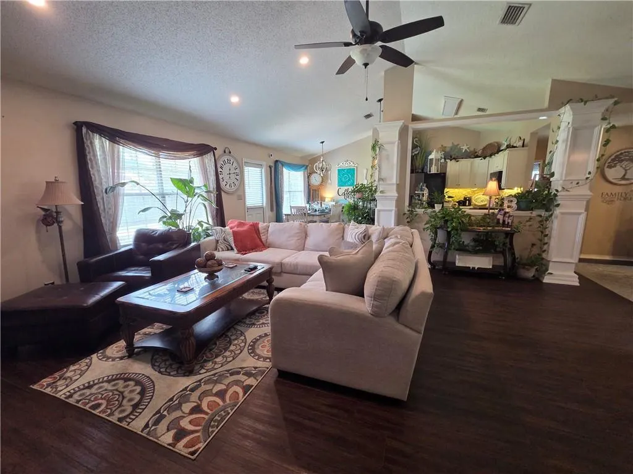
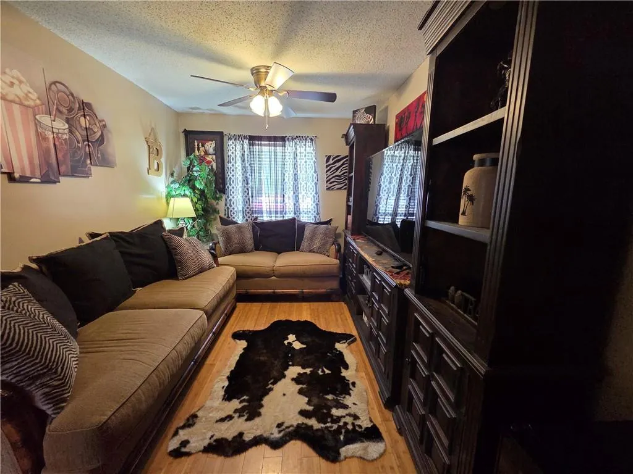
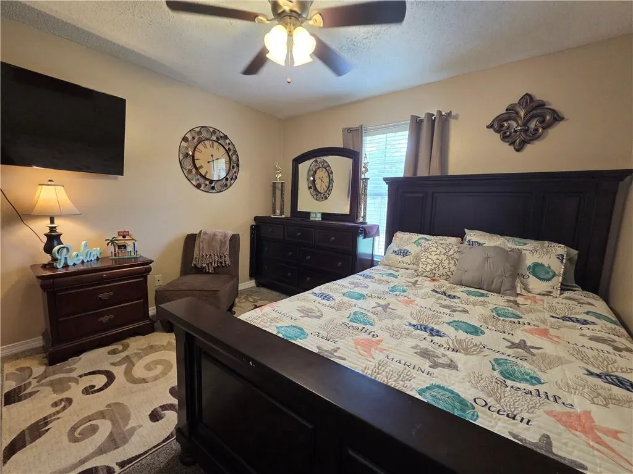
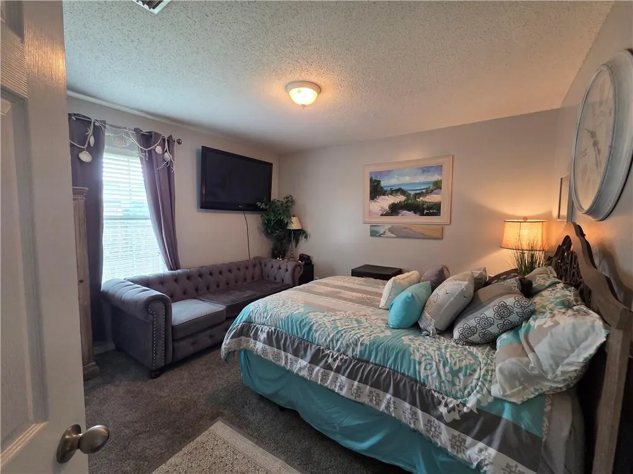
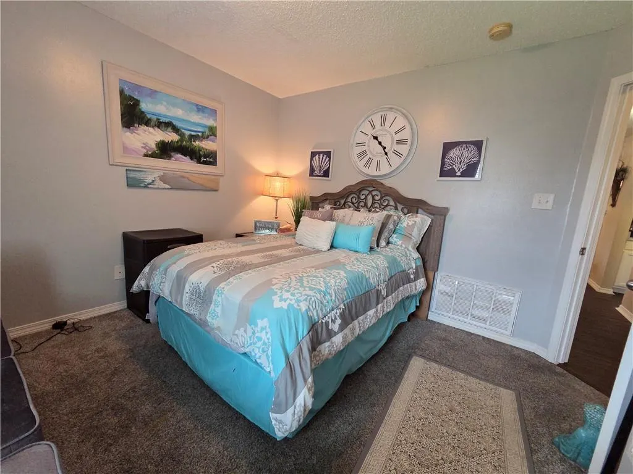
Welcome to 4180 Blackwell Drive, Semmes, AL! This beautifully renovated and spacious 4-bedroom, 2-bathroom home offers approximately 1,892 square feet of comfortable living space and sits on a generous 0.35-acre corner lot. Built in 2007, this home offers the perfect combination of comfort, style, and functionality, along with a two-car garage and beautiful landscaping that adds to its curb appeal. Step inside to discover a spacious and inviting interior featuring vinyl flooring throughout the main living areas and carpet in the bedrooms. The home has been thoughtfully updated with an updated kitchen, updated bathrooms, new light fixtures, recessed lighting, fireplace, sink, and garbage disposal. Additional features include city water, a grinder pump, and sprinkler system. The spacious primary bedroom and bath provide a relaxing retreat, featuring double closets, a double vanity, and a jetted tub. With plenty of storage and space to unwind, the primary suite is designed with both comfort and convenience in mind. The stove, refrigerator, and other included appliances will remain with the property, along with the bedroom TV and white couch, providing added convenience for the new owner. Conveniently located in Semmes, this home is within walking distance of nearby elementary, middle, and high schools, making the location an added bonus. With its spacious floor plan, renovations, beautiful landscaping, corner lot, and desirable location, this property offers an excellent opportunity under $300,000 and won't last long! The home is on SentriLock for showing access. All buyers and buyers' agents are encouraged to verify all information deemed important during the due diligence period.
| Elementary School | Middle School | High School |
|---|---|---|
| Semmes Elementary School | Semmes Middle School | Mary G Montgomery High School |
| Price History | |
|---|---|
| 8/19/2026 | Listed $276,000 |
General Features
| Sewer | Septic Tank |
|---|---|
| Heating | Central,Natural Gas |
| Cooling | Ceiling Fan(s),Central Air |
| Utilities | Cable Available,Electricity Available,Natural Gas Available,Phone Available,Sewer Available,Water Available |
| Roof | Shingle |
| Appliances | Dishwasher,Disposal,Dryer,Electric Range,Electric Water Heater,ENERGY STAR Qualified Appliances,Microwave,Refrigerator,Washer |
| Garage Spaces | 2 |
| Patio/Porch Features | Front Porch,Rear Porch |
| Architectural Style | Traditional |
| Pool Features | None |
| Construction Materials | Brick 4 Sides |
| Year Built | 2007 |
| Electric | 220 Volts,220 Volts in Garage,220 Volts in Laundry |
| View | City |
| Levels | One |
| Property Subtype | Single Family Residence |
| Waterfront Features | None |
| Community Features | Homeowners Assoc,Near Schools,Park,Playground,Sidewalks,Street Lights |
| Accessibility | Accessible Bedroom,Accessible Doors,Accessible Hallway(s),Accessible Kitchen,Accessible Kitchen Appliances |
| County | Mobile - AL |
| Property Type | Residential |
| HOA | true |
| Energy Efficient | Insulation,Thermostat,Water Heater |
| Subdivision Name | Blackwell Oaks |
| Garage Y/N | true |
| Other Structures | Garage(s),Shed(s) |
| Full Baths | 2 |
| Status | Active |
| High School | Mary G Montgomery |
| City | Semmes |
| Lot Size Units | Square Feet |
| Lot Size Square Feet | 15080.472 |
| Spa Features | None |
| Elementary School | Semmes |
| Land Lease Y/N | false |
| Tax Annual Amount | 911 |
| Middle/Junior High School | Semmes |
| Primary Bedroom Level | Main |
| Standard Status | Active |
| Occupancy Type | Owner |
Interior Features
| Interior Amenities | Beamed Ceilings,Crown Molding,Double Vanity,Entrance Foyer,High Ceilings 10 ft Main,Tray Ceiling(s),Walk-In Closet(s) |
|---|---|
| Basement | None |
| Flooring | Carpet,Ceramic Tile,Laminate |
| Fireplace Features | Family Room,Gas Log |
| Air Conditioning Y/N | true |
| Heating Y/N | true |
| Window Features | Double Pane Windows,Insulated Windows |
| Fireplace Y/N | true |
| Laundry Features | Electric Dryer Hookup,Laundry Room,Lower Level,Main Level |
| Total Bedrooms | 4 |
| Kitchen Features | Breakfast Bar,Breakfast Room,Cabinets Other,Pantry,Stone Counters,View to Family Room |
| Total Baths | 2 |
| RoomBedroomFeatures | Oversized Master |
| Primary Bathroom Features | Double Vanity,Separate His/Hers |
| Dining Room Features | Open Floorplan,Separate Dining Room |
Exterior Features
| Exterior Amenities | Private Yard,Rain Gutters,Storage |
|---|---|
| Fencing | Back Yard,Brick,Privacy |
| Parking Features | Driveway,Garage,Garage Faces Front,Level Driveway |
| Lot Features | Corner Lot,Front Yard,Landscaped,Private,Sprinklers In Front,Sprinklers In Rear |
| Water Source | Public |
| Lot Size Area | 15080.472 |
| Foundation Details | Slab |
| Spa | false |
| Building Area Total | 1892 |
| Lot Size Acres | 0.3462 |
| Road Surface Type | Paved |
| Waterfront Y/N | false |
| Covered Spaces | 2 |
| Road Frontage Type | County Road |
Amenities
- Foreclosure
- Views
- Short Sale
- New Construction
- Adult 55+
- Lease To Own
- No HOA Fees
- Furnished
- Primary On Main
- Air Conditioning
- Seller Finance
- Green
- Fixer Upper
- Horse
- Golf
- Fireplace
- Deck
- Garage
- Basement
- Pool
Property vs Single Family Average in 36575
Price
Year Built
 Baldwin County Association Of Realtors®: All information deemed reliable but not guaranteed. All properties are subject to prior sale, change or withdrawal. Neither listing broker(s) or information provider(s) shall be responsible for any typographical errors, misinformation, misprints and shall be held totally harmless. Listing(s) information is provided for consumer's personal, non-commercial use and may not be used for any purpose other than to identify prospective properties consumers may
 All information is believed to be accurate but is not guaranteed. Protected by Copyright© 2026 and is owned either by the Mobile Area Association of REALTORS® Inc/Gulf Coast MLS; or by the developers of the software, Inside Real Estate, LLC. All rights reserved.
